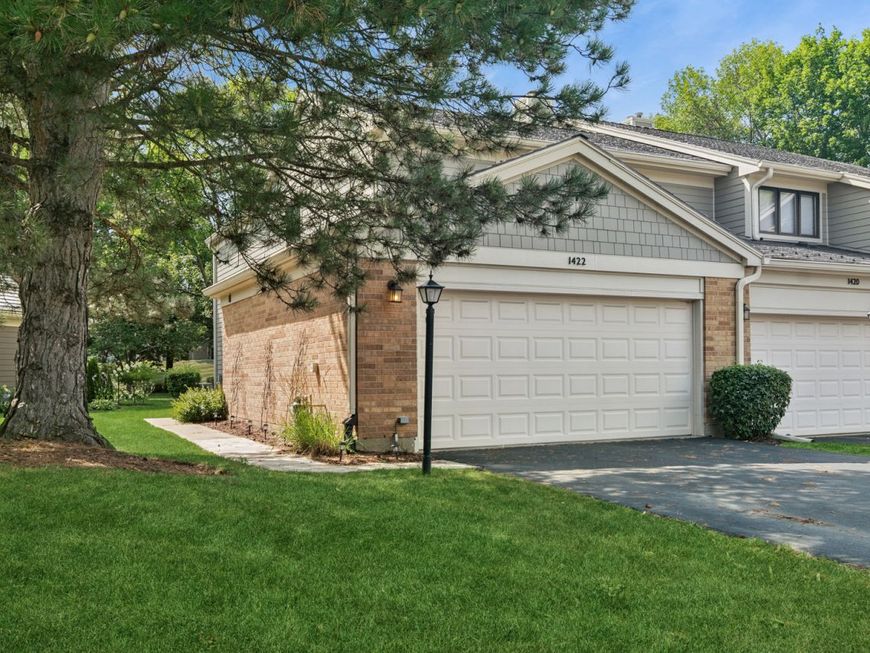
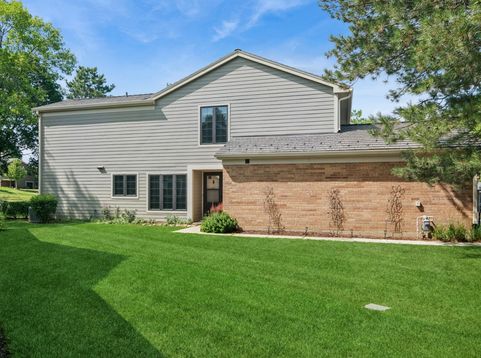
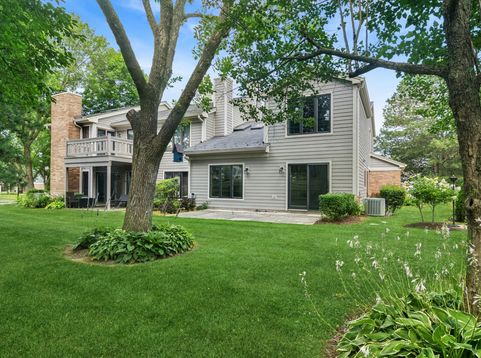
1422 James Court Libertyville, IL 60048
Welcome to this beautifully updated 3-bedroom, 2.1-bathroom end-unit townhome in Libertyville's desirable Riva Ridge subdivision. The main level offers an impressive amount of living space, highlighted by a large family room, elevated ceilings, and skylights that create a bright, open atmosphere. Newer luxury vinyl plank flooring runs throughout the home. The kitchen includes an eating area, stainless steel appliances purchased in 2024, and recessed lighting added in both the kitchen and living room that same year. Each bathroom has also been refreshed with new quartz countertops and Moen faucets. Major improvements include a water heater installed in 2021, a roof replaced by the HOA in 2022, and a driveway resurfaced in 2023. Conveniently located near excellent shopping, dining, and everyday amenities in both Libertyville and Vernon Hills, this end-unit townhome is truly turnkey and ready for its next owner. Owners can rent out unit after living there one year.

Baird & Warner Sammy Lubeck 847.370.7707 Email
Property Details
Amenities
Feature Descriptions
Room Information
Schools
Disclaimer: The accuracy of all information regardless of source, including but not limited to square footage and lot size, is deemed reliable but not guaranteed nor warranted and should be personally verified through personal inspection by and/or with the appropriate professionals.
Location
See details and scored characteristics about this location.


Select a format below, new window will open and will prompt you to print.


AWARD WINNING SERVICES

GLOBAL REACH & HOME INSURANCE



WEBSITE AWARDS


Market Report
Sign up today to stay updated on what’s happening in your local real estate market.